

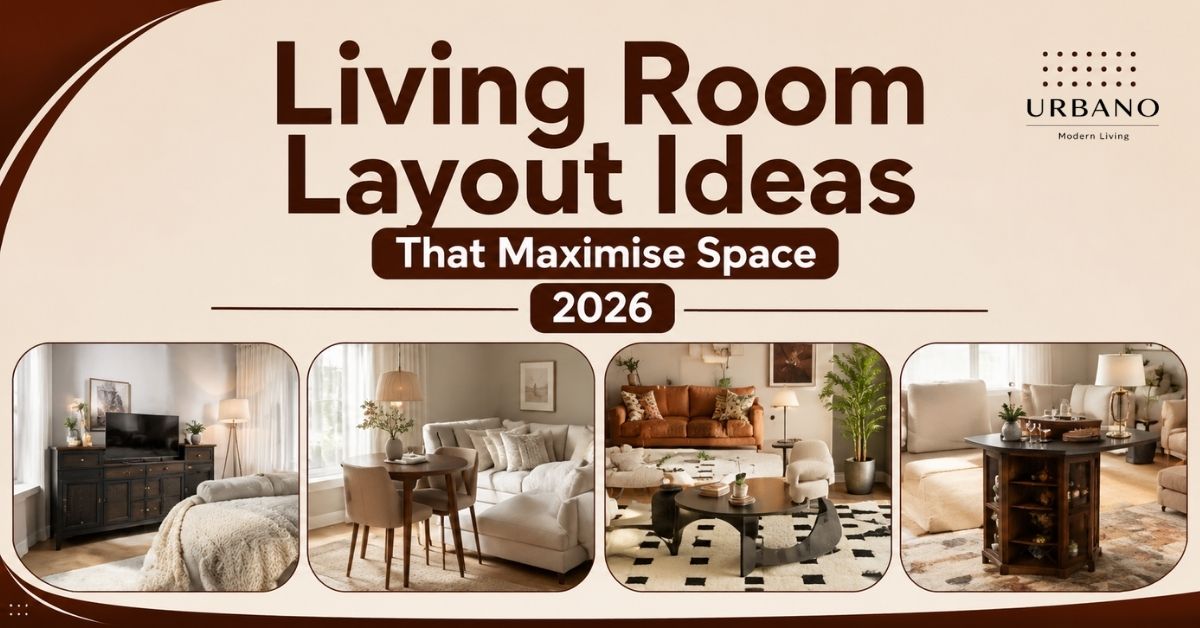
Most living room layout ideas online are photographs of rooms bigger than yours. They look lovely. They don’t tell you how far the coffee table sits from the sofa. Or how wide a walking path has to be before it stops feeling like a corridor. Or what size rug pulls the whole thing together. This article is the numbers version. Focal point first, then clearances with actual figures, then the layouts that work in narrow, square and open plan rooms. Where furniture comes into it, the coffee tables and end tables with storage list their dimensions so you can plan on paper before anything arrives.
Pick the focal point, face the main seating at it, then lay everything else out to the clearances below. Those distances are what separate a room that flows from a room where people shuffle sideways past the armchair. Measure your room, sketch it on paper at quarter-inch scale. Place the sofa before you place anything else.
| What | Distance | Why |
|---|---|---|
| Main walking path | 30 to 36 in | Two people pass without turning sideways |
| Secondary path | 24 in min | One person passes comfortably |
| Sofa to coffee table | 16 to 18 in | Reach a cup without standing, still step through |
| Coffee table height | Within 2 in of seat height | Anything taller looks like a desk |
| Coffee table length | About two thirds of the sofa | Proportion the eye reads as correct |
| Side table height | Within 2 in of the sofa arm | A lamp or drink sits at hand level |
| Seat to seat, conversation | Under 8 ft apart | Talking without raising your voice |
| Sofa off the wall | 3 to 5 in min | Stops the room reading as a waiting area |
| Rug floor border | 18 in ideal, 8 in min | The rug frames the seating instead of floating |
Every room already has one. Your job is to notice it rather than invent it.
A fireplace is the strongest, because it’s architectural and it isn’t moving. A large window comes second, particularly if the view is worth having. A television is third. It’s the one most people default to without asking whether it should be.
The living room focal point decides the direction the main sofa faces. Everything else follows from that single choice. Get it wrong and you spend years with a room that never quite settles.
Two focal points fighting each other is the common problem. A fireplace on one wall, a television on another. Seating that tries to serve both. Pick the primary one, face the sofa at it, then angle a secondary chair toward the other. Don’t split the sofa’s attention.
Design articles say things like leave enough room to walk. Here’s what enough means.
Rugs get bought too small more often than any other item in a room. A rug that floats under the coffee table alone makes the whole seating group look like it’s drifting. Three arrangements work, in descending order of how generous the room is.
All legs on. Every piece of furniture sits fully on the rug, with 18 inches of bare floor between the rug edge and the wall. This is the best-looking option and it needs a large room and usually a 9 by 12 foot rug.
Front legs on. The front legs of the sofa and chairs sit on the rug, the back legs on the floor. This is the practical choice for most rooms and works with an 8 by 10.
Floating with a border. Everything sits off the rug, which only works in a small room where a 5 by 8 defines the seating zone. Keep at least 8 inches of floor showing all round so it reads as deliberate.
The rule underneath all three: the rug should be wide enough that the sofa and both flanking pieces relate to it. If the rug is narrower than the sofa, it’s the wrong rug.
Four pieces from the Urbano Mart range with dimensions listed. You can check them against the clearances above before ordering.
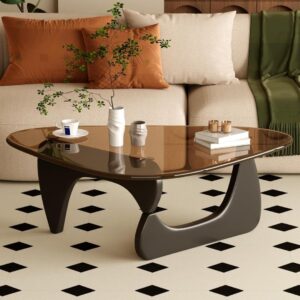
32.3 deep by 22.4 wide by 16 high, tempered glass on a solid wood base, 22 pounds. The 16 inch height sits right under most sofa seat heights. The triangular shape opens up a walking line that a rectangle blocks. Good in a corner arrangement. Against a long three-seater it’s under the two-thirds proportion. It will look small there.
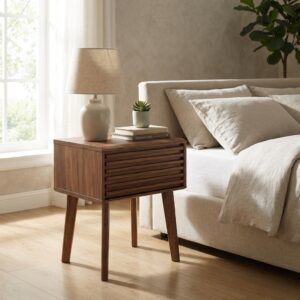
19 long by 15 wide by 21.5 high in solid wood, with a drawer and an open shelf, sold as a pair. The 21.5 inch height matches typical sofa arm height, which is what makes a lamp usable from a seated position. Buying two matched tables is what makes a symmetrical layout read as intentional. In a small room a single table often serves better.

An 18 inch cube in hand carved solid wood at 11.7 pounds, light enough to move with one hand. That portability is the point in a small room, where one table serves as a side table, a plant stand and an extra surface when guests arrive. The 18 inch height sits low against a standard sofa arm. It suits a lower-armed seat.
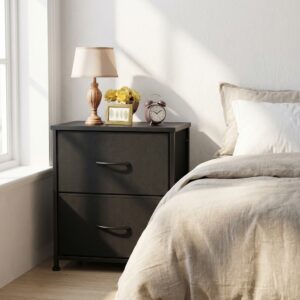
A compact side table on a steel frame with two fabric drawers, which puts remotes, chargers and coasters out of sight in a room with no other storage. It’s the budget option here and the most useful in a rental. As a main coffee table in front of a full sofa it’s too small to hold the proportion.
A small living room layout fails on scale, not on square footage. Three fixes do most of the work.
Use fewer, larger pieces. Four small items make a room look cluttered where two properly sized ones make it look calm. One sofa and one armchair beats a loveseat, two chairs and an ottoman. Lift things off the floor. Legs on the sofa, a glass or open-frame coffee table, a floating shelf instead of a sideboard. Visible floor reads as space even when the square footage hasn’t changed.
Pull the sofa off the wall by three to five inches. It sounds backwards in a small room. It works because the gap creates depth, where furniture pinned flat against plaster reads as a waiting room. One more thing. Keep the walking path along one edge rather than through the middle. Splitting a small room in half with a corridor wastes both halves.
The instinct is to line both long walls with furniture. That produces a bowling alley with a sofa at each end. Break the length into two zones instead. Seating at one end, something else at the other, with a rug defining each. The something else can be a dining table, a reading corner or a small work zone with a piece like the Adjustable Laptop Desk with 360 Degree Rotating Tabletop, which folds into a corner rather than claiming a wall.
Turn the seating across the width rather than along the length. A sofa placed against a long wall with two chairs facing it cuts the run visually. It feels wrong on paper and right in the room. Use one large rug per zone rather than one long runner. A runner reinforces the corridor. Two rugs create two rooms.
A square room is the easiest shape and people still get it wrong by pushing everything to the walls, leaving a dead patch of carpet in the middle.
Float the seating group inward. Sofa and chairs around a central rug, with a walking path behind them. The middle of a square room should hold the furniture, not the emptiness.
In an open plan space, the seating group is what defines the living area. The back of the sofa becomes the boundary line with the dining or kitchen zone. A console table behind it makes that boundary read as deliberate rather than accidental.
Keep the flooring continuous and let rugs do the dividing. Changing flooring type between zones chops an open plan room into small ones, which defeats the point of having it open.
Everything against the walls. It’s the most common instinct and it makes the middle of the room feel like a gap rather than a space.
One reader had a 10 by 18 foot narrow room with the door at one end. Sofas along both long walls left a 26 inch gap down the middle. Turning the seating across the width and moving a small dining table to the far end gave them a 32 inch path along one side and two rooms’ worth of use out of one.
Another had a square 14 by 14 room with everything pushed to the walls around a bare middle. Floating the sofa 20 inches off the back wall onto an 8 by 10 rug, with the front legs on, closed the conversation distance to under eight feet and the room stopped feeling like a hotel lobby.
The Urbano Mart Team covers tables, living room furniture and home decor for customers across the United States, from a business formed in Michigan in 2022. Sizing questions come up on nearly every table order, which is why every dimension quoted here comes straight from the product pages the team ships from.
The living room layout ideas that hold up are the ones built on measurements rather than photographs. Find the focal point, face the sofa at it, hold a 30 to 36 inch main path, keep 16 to 18 inches to the coffee table. Buy a rug big enough that the seating sits on it. Sketch it before you buy anything. Browse the modern tables with dimensions listed. Contact Urbano Mart at sales@urbanomartllc.com or +1 313 487 8379, Monday to Friday, 9:00 AM to 5:00 PM EST. Free shipping applies across the USA except HI, PR, AK and GU, with delivery in 5 to 8 working days.












&url=https://urbanomartllc.com/product/mid-century-modern-end-tables-solid-wood-side-table-with-storage-for-living-room-set-of-2/&media=https://urbanomartllc.com/wp-content/uploads/2025/12/Mid-Century-Modern-End-Table-or-Nightstand-1.jpg)

